
 Skip to content
4176 W Montrose Ave, Chicago, IL 60641
Mon to Fri, 9:00am to 5:00pm
A deck is the only room in your house that has to survive February. We build the frame, the surface, the rail and the stairs, with our own crew, on your schedule, in Chicago and the North Shore.


Most of what goes wrong with a deck goes wrong underneath it. Footings that were not dug deep enough, a ledger bolted to the house without flashing, joists that were fine in July and cupped by the following spring. You do not see any of it until the deck starts to move.
We start at the footings and work up. Proper depth below the frost line, flashing where the deck meets the house, hardware rated for the load and framing that stays true. The surface is the part you will notice every day. The frame is the part that decides whether you are still happy with it in year fifteen.

Every deck we build is some combination of these. The design visit is where we work out which ones your yard actually needs.
Ask anyone who has owned a wood deck in this city what April looks like. Sweep it, wash it, wait for it to dry, sand the splinters, stain it, wait again. A weekend gone before you have sat on it once, and the same weekend gone again in two years.
Composite ends that. The color runs through the board rather than sitting on top of it, so winter salt does not eat it and the sun does not bleach it. Nothing splinters under bare feet in July. You get the deck back and the weekend with it.
A wood frame is fine on the day it goes in. Give it a few Chicago winters and the joists start to cup, the beams settle unevenly, and the surface you paid for begins to wave. You notice it first as a soft spot underfoot and then as a visible ripple across the boards.
Galvanized steel does not do that. It does not cup, twist, rot or feed insects. It spans further, which means fewer posts underneath and a cleaner look from the yard, and it stays dead level long after the neighbors’ deck has started to move. On anything elevated it is worth it, and on a rooftop it is not really optional.
The rail is the part of the deck you actually touch. You lean on it with a drink in your hand, your kids grab it on the stairs, and it is the first thing that tells anyone whether the deck was built properly or thrown together.
It also decides how much of your yard you can still see. Heavy balusters every four inches turn a view into a fence. Cable and glass systems disappear almost entirely. We fit the system to the view you have and the way you use the deck, and every one of them meets Chicago height and spacing code.
A beautifully built deck with an open gap underneath still looks unfinished from the yard. You see the framing, you see whatever has blown under there since October, and eventually you meet whatever has decided to live in it.
Skirting closes the whole thing off. It hides the structure, keeps animals out and turns the space underneath from an eyesore into somewhere you can actually put things. Horizontal boards, vertical boards, lattice or louvered, all in materials matched to the deck so it reads as one structure rather than a deck with a screen around the bottom.
On a raised deck, the space underneath is usually wasted. Water comes straight through the boards, so nothing down there stays dry and nobody wants to sit in it. Meanwhile you are looking at a covered area the same size as the deck above.
A drainage system installed between the joists catches the water before it gets through and carries it away to the perimeter. Suddenly you have a second usable space, shaded and out of the rain, and it is often the one people end up using on the hottest days. Add lighting and a ceiling and it stops feeling like the underside of anything.

One large flat deck makes everything compete. The grill sits next to the dining table which sits next to the lounge chairs, and none of it feels like its own space. On a sloping yard it is worse, because a single level means either a wall of stairs at one end or a deck floating high above the grass.
Splitting it solves both. Dining up by the kitchen door where the food is, lounging lower down near the yard, stairs that follow your existing grade rather than correcting for it. Each level gets to be its own room, and the deck sits into the yard instead of on top of it.
Chicago puts a deck through a cycle most of the country never sees. Ground freezes, ground thaws, everything above it moves. Salt gets tracked across the boards from November to March. Lake humidity sits on the structure all summer. We build for all of it.
Every post sits on a footing dug deep enough that the ground moving in January does not lift your deck out of level.
Where the deck meets your house is where the water wants to go. Properly flashed and properly bolted, so it stays out of the rim joist and out of your wall.
Galvanized and coated fasteners throughout. The screws should not be the thing that fails first.
Composite systems rated for freeze thaw and UV, in colors that still look the same in year ten as they did on the day we swept up.
Nobody should be finding out what their deck looks like while it is being built. We model the finished deck on your actual house, from your actual yard, and you move things around while changing your mind still costs nothing.
Swap the board color, move the stairs, widen the landing, add a level. See it all before anything is ordered.
Permit ready drawings with framing, footing and load detail. What the city needs to approve it and what our crew builds from.
We come to your home, measure the space, listen to how you want to use the deck, and bring material samples so you can see the boards in your own light.
A layout, a 3D rendering, an exact price with the scope written out and a realistic finish date. We handle the permit and the material ordering.
Demo, footings, framing, decking, railings, stairs, lighting and final cleanup. Our own full time installers, start to finish, never random subs.
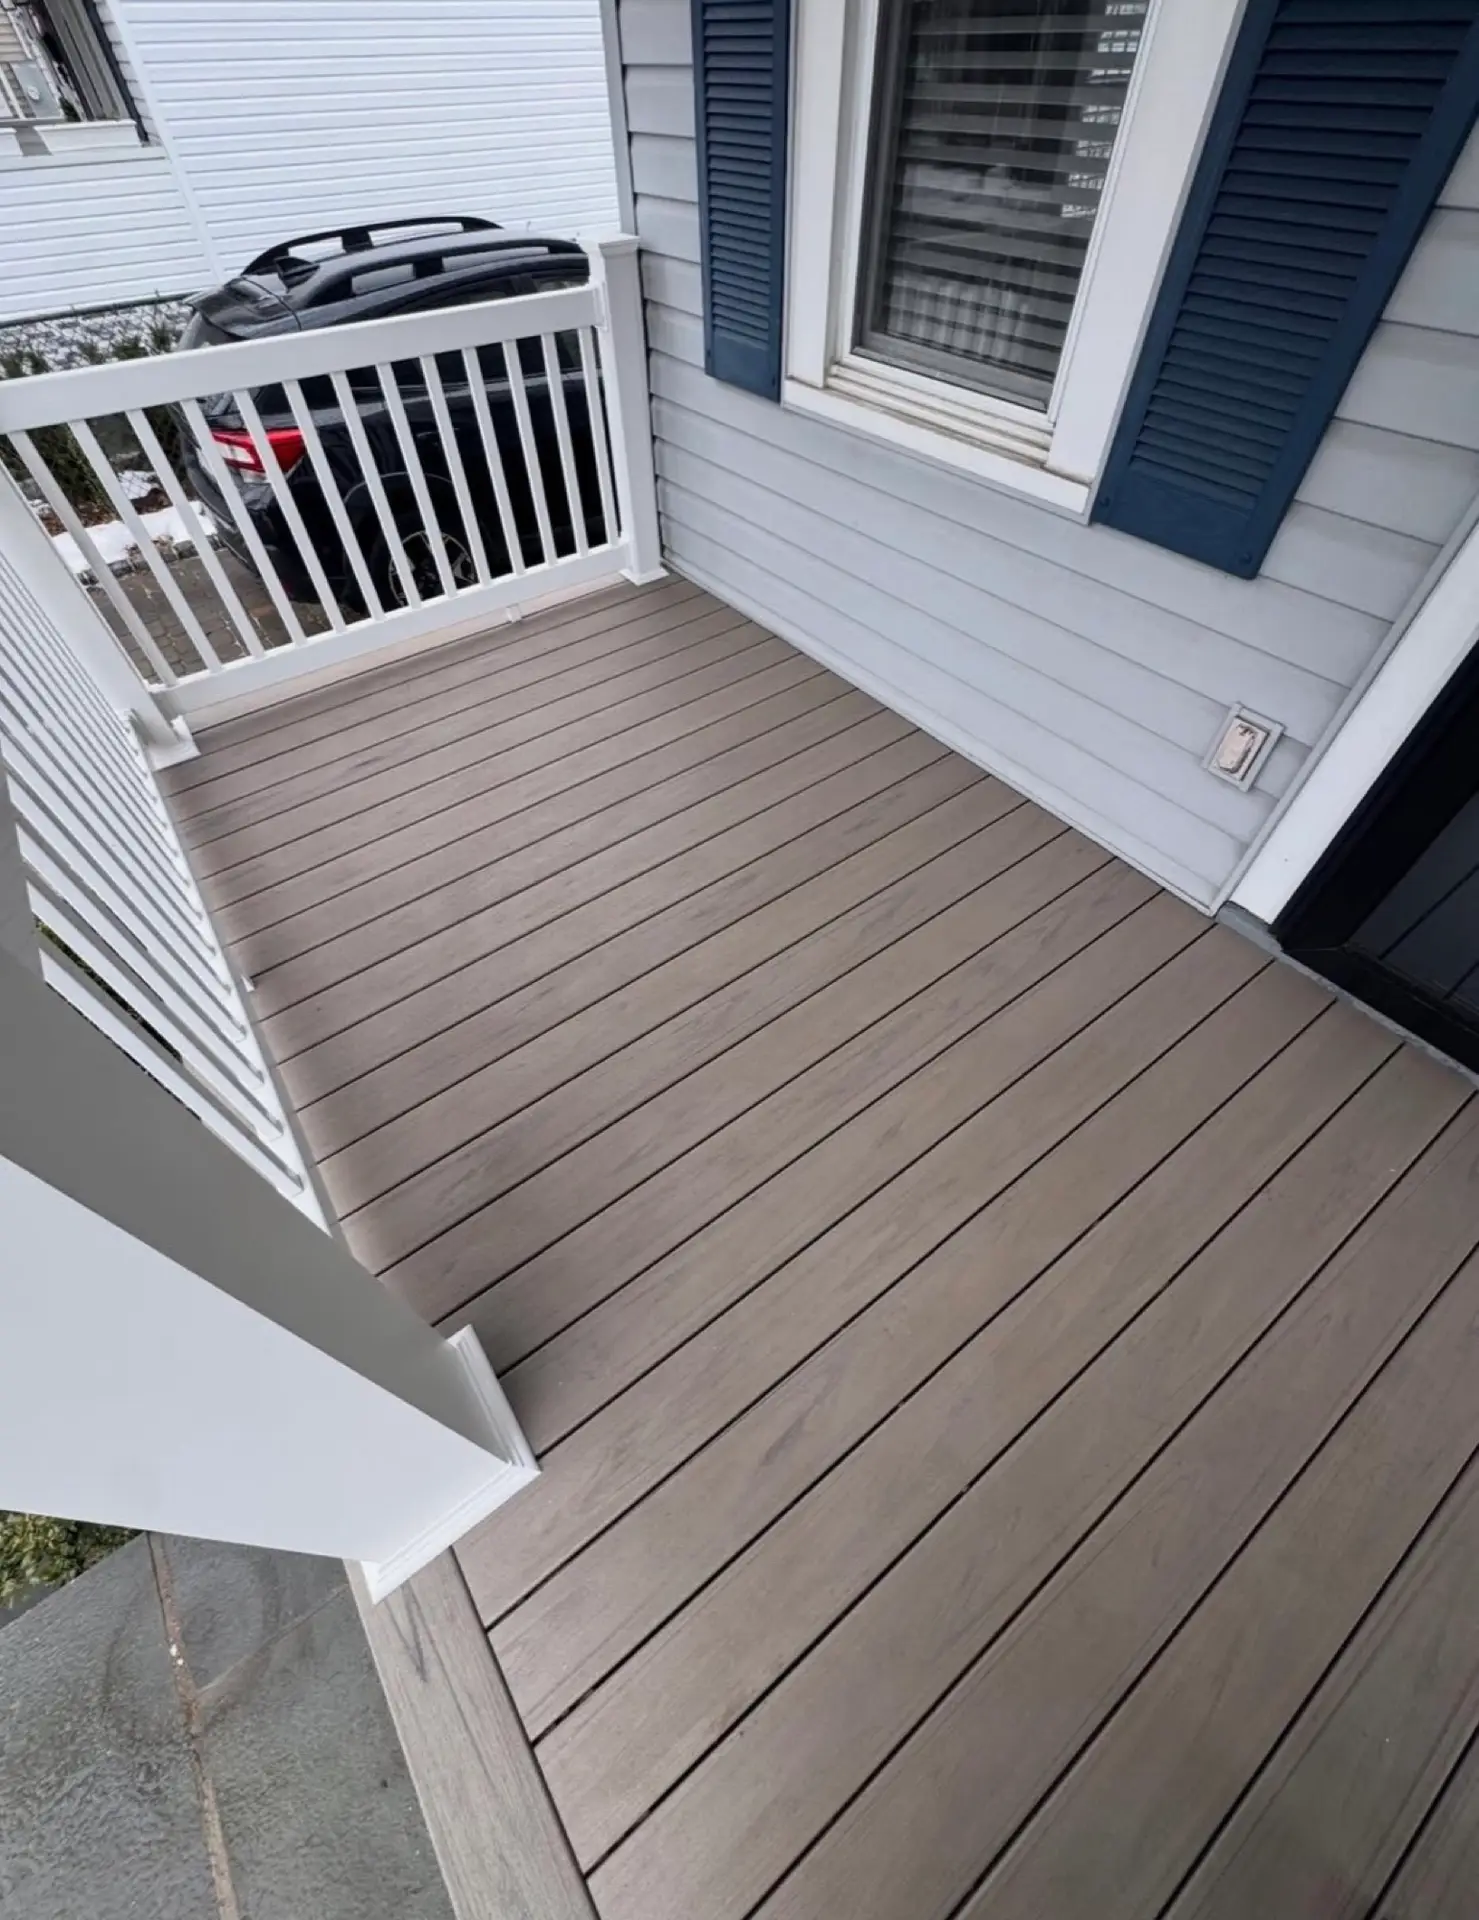
No stock photography and no renderings. These are decks our own crews built across Chicago and the North Shore.



Still unsure? Call the owner directly and ask.
Almost always, yes. We pull it, submit the drawings and handle the inspection. You do not deal with the city.
Most residential builds run one to three weeks on site once we start, depending on size, levels and whether there is demo. The permit is usually the longer part of the timeline, not the build.
In this climate we recommend composite for almost every project. Wood costs less on day one and more every year after. If you want wood, we build it, and we will tell you what it will ask of you.
Sometimes, if the framing is sound and to code. We look at the structure first. If the frame is failing, resurfacing it is money spent on a problem you still have.
It depends on size, height, material and access. We give you an exact number after the design visit, with the scope written out. No range, no estimate that moves later.
Both. Repairs, resurfacing, rebuilds and violation work as well as new construction.
Earlier than most people think. Summer fills up by early spring, and the permit adds weeks before we ever break ground.
No. The crew that shows up is our crew, and it is the same crew from demo to final sweep.
Tell us about the yard and we will tell you what it takes. The design visit is an hour at your house, samples on your table, a rendering of the finished deck and a price that does not move.
